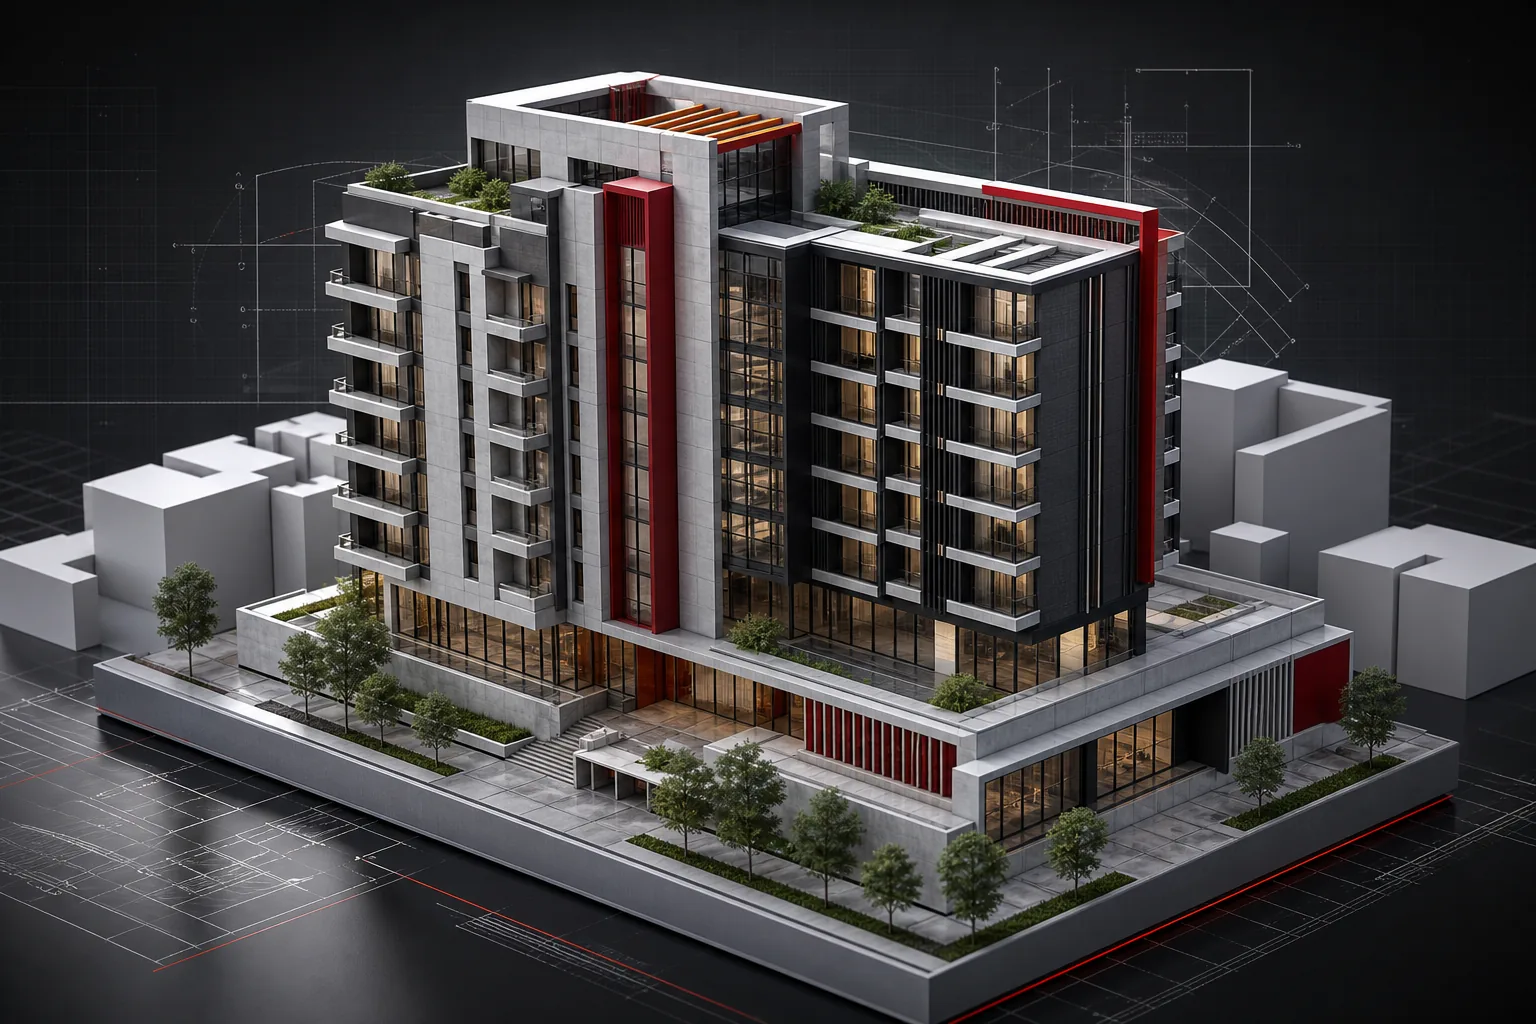
Architectural Design
Concept development, planning, residential, commercial, healthcare, educational, industrial, mixed-use, interior, landscape, and 3D visualization.
Official Consulting Architects & Engineers Firm
Designing Solutions. Engineering Excellence.
Yoseph Asaye Consulting Architects and Engineers is an Addis Ababa based multidisciplinary firm delivering architectural design, structural engineering, civil works, electrical and MEP systems, construction supervision, feasibility studies, and project management for serious building and infrastructure projects.
Who We Are
Yoseph Asaye Consulting Architects and Engineers combines architectural creativity, engineering precision, and practical construction experience to carry projects from concept development through design, supervision, and successful completion.
We are committed to creating sustainable, economical, and technically sound solutions that enhance communities while meeting the highest professional standards - serving private developers, government institutions, NGOs, industrial clients, and real estate investors throughout Ethiopia.
For construction execution, our sister company Yoseph Asaye General Contractor supports clients with general contracting and delivery services.
The group also includes Yoseph Asaye Real-estate Development, a sister company focused on real-estate development and investment projects.
The highest standards in every project we deliver.
Honesty, transparency, and professional ethics.
Modern technologies and creative problem-solving.
Environmentally responsible design and construction.
What We Do
From the first sketch to project closeout, integrated disciplines under one roof.
Concept development, planning, residential, commercial, healthcare, educational, industrial, mixed-use, interior, landscape, and 3D visualization.
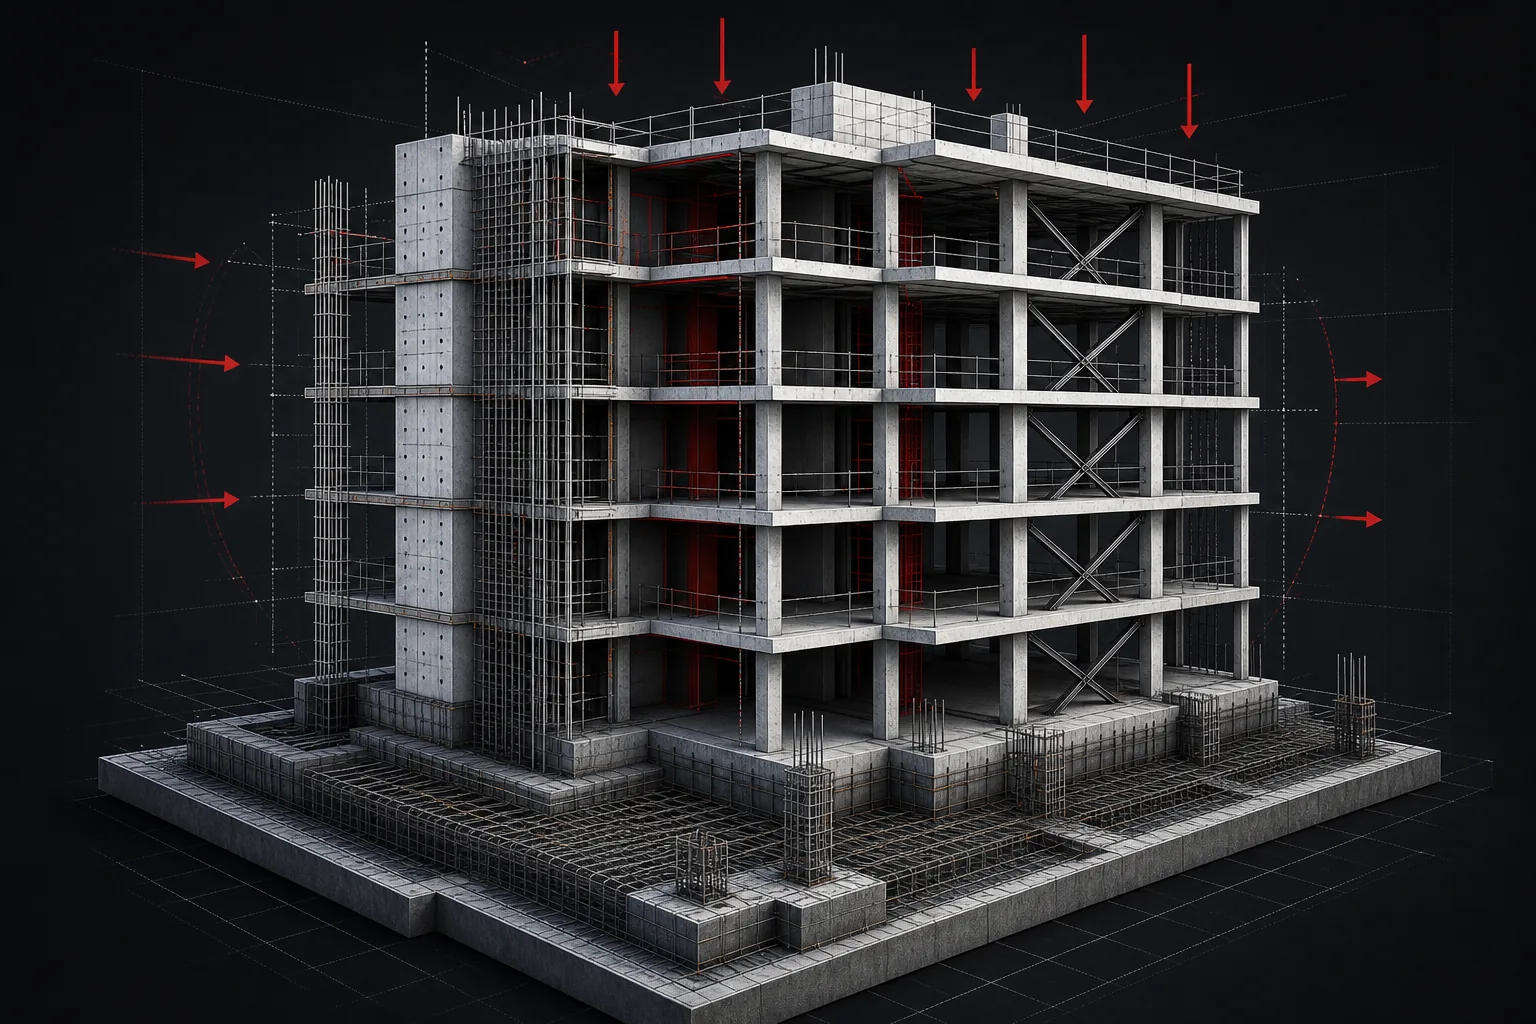
Reinforced concrete, steel structures, industrial facilities, warehouses, foundations, seismic design, assessment, and rehabilitation.
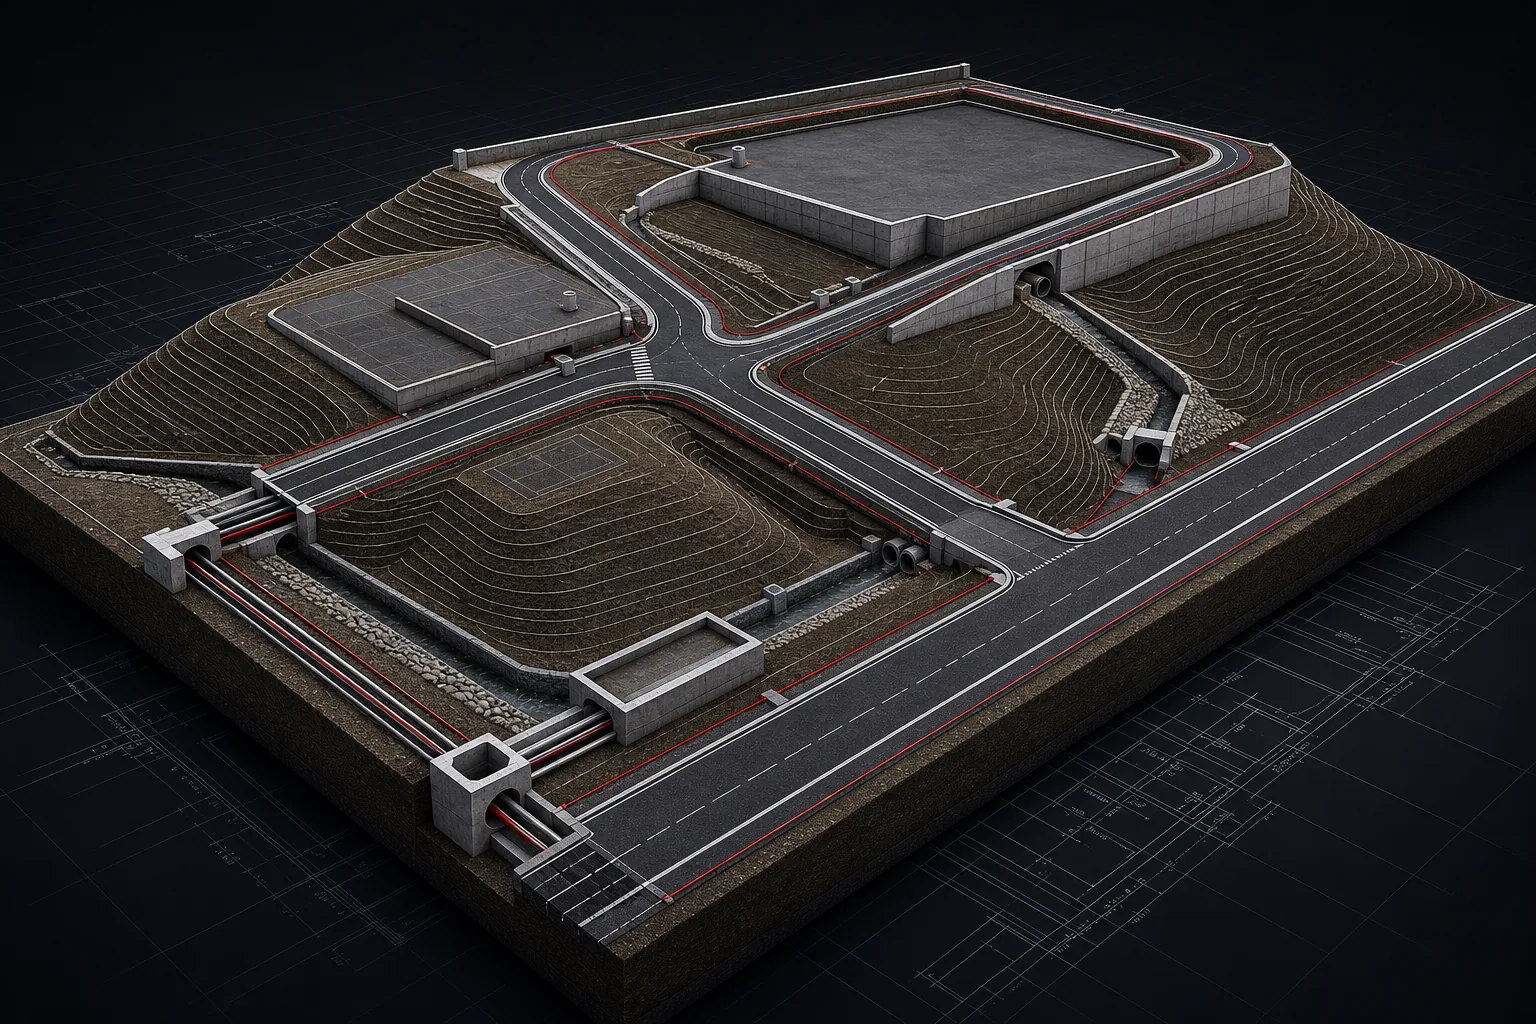
Site development, road design, drainage systems, utility infrastructure, earthworks planning, and pavement design.
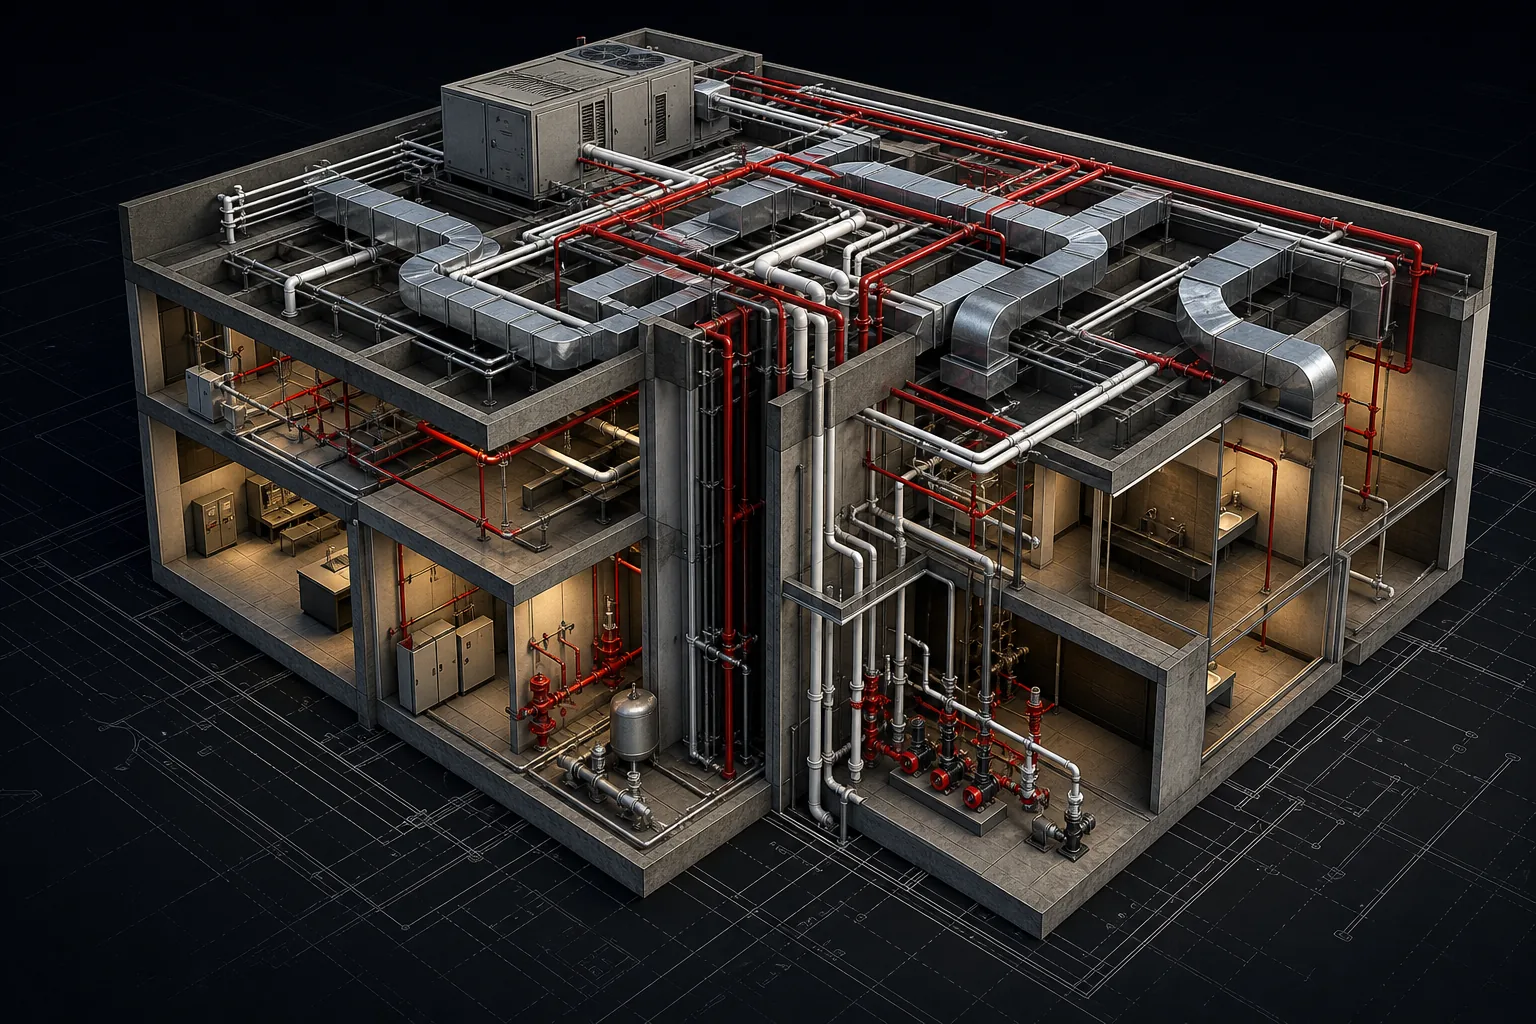
Mechanical ventilation, plumbing, water supply, sewerage, stormwater, fire protection, equipment rooms, and coordinated BIM-style building services.
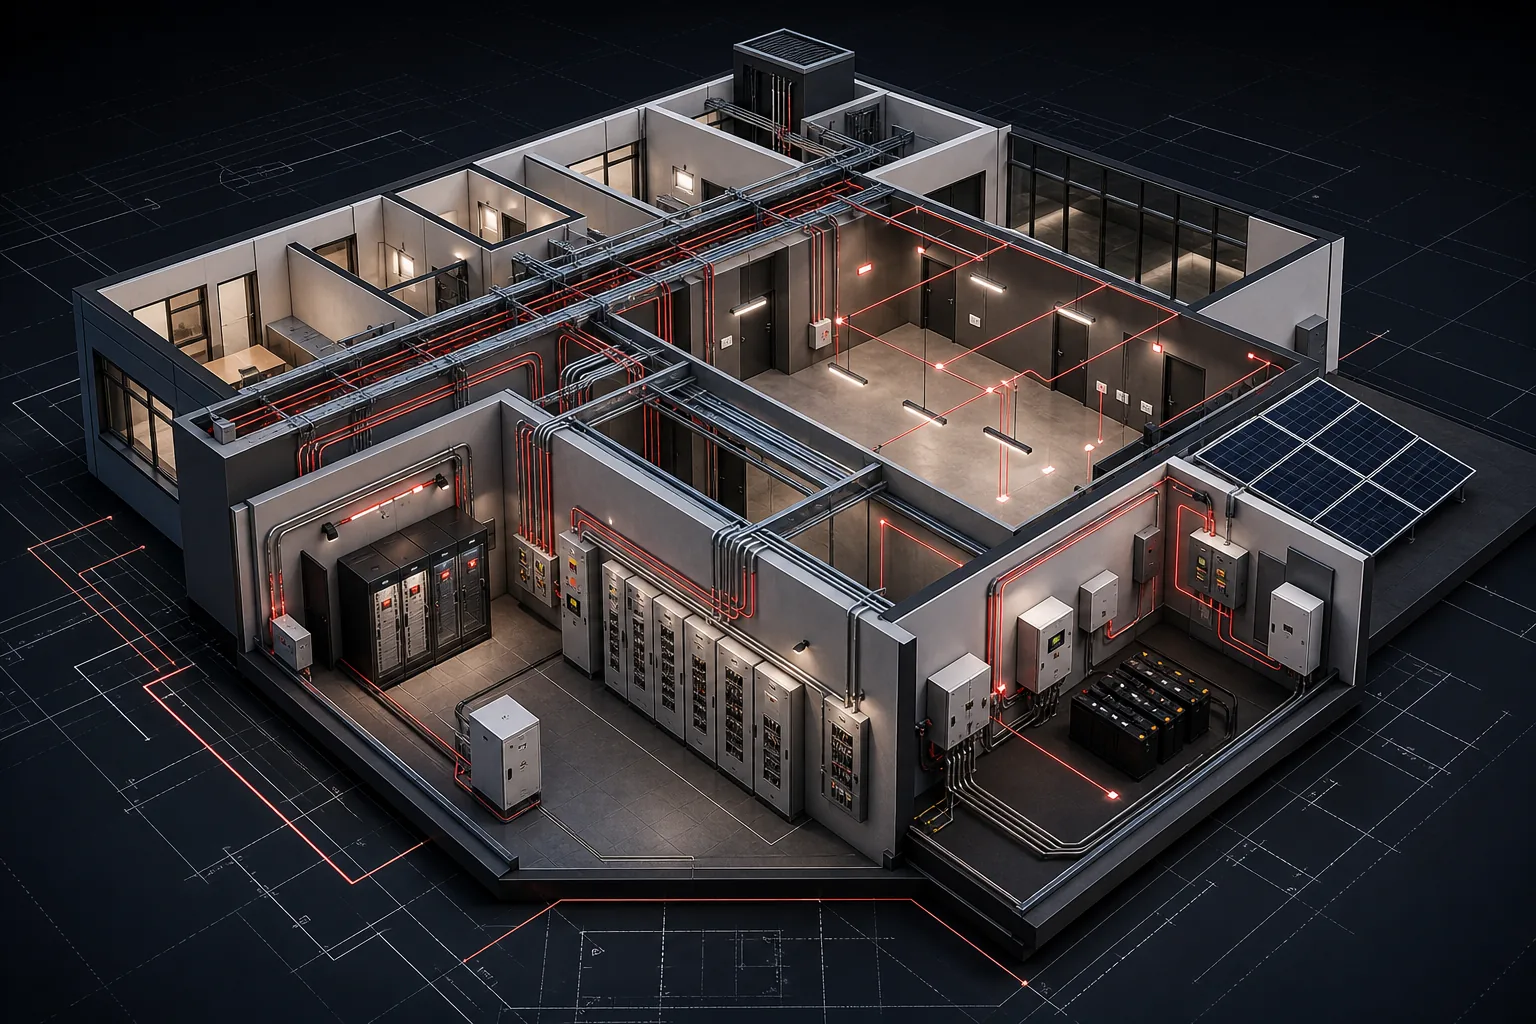
Power distribution, lighting, panel boards, cable routing, solar power integration, backup systems, low-current systems, and site electrical infrastructure.
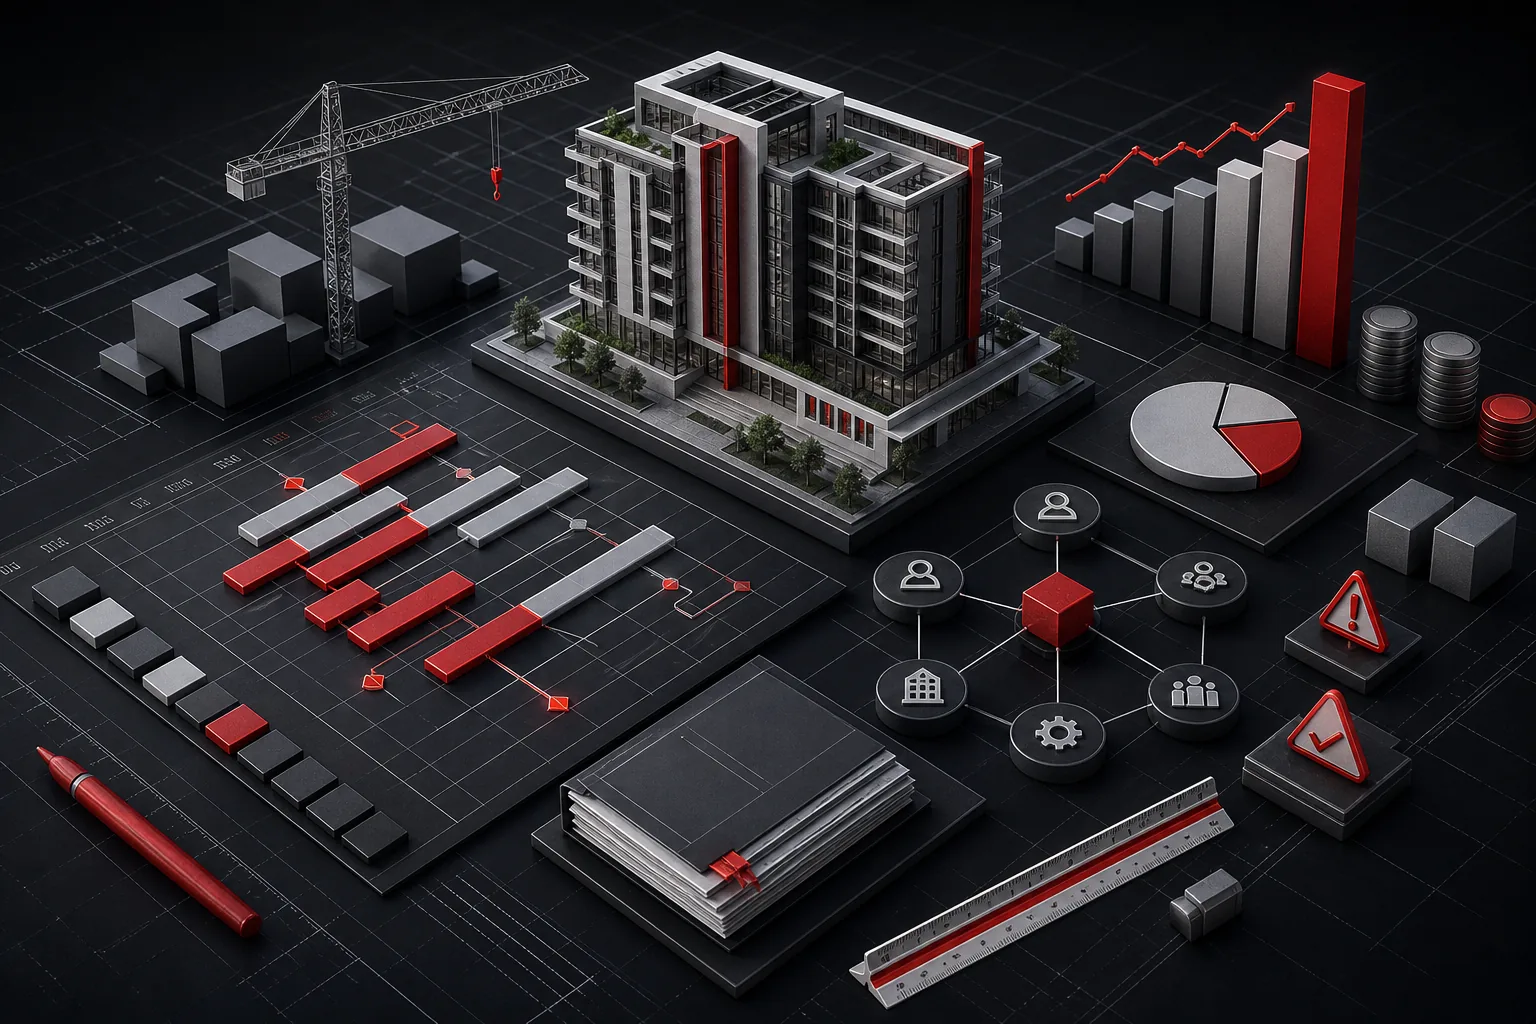
Planning, scheduling, cost estimation, contract administration, construction monitoring, quality assurance, and risk management.
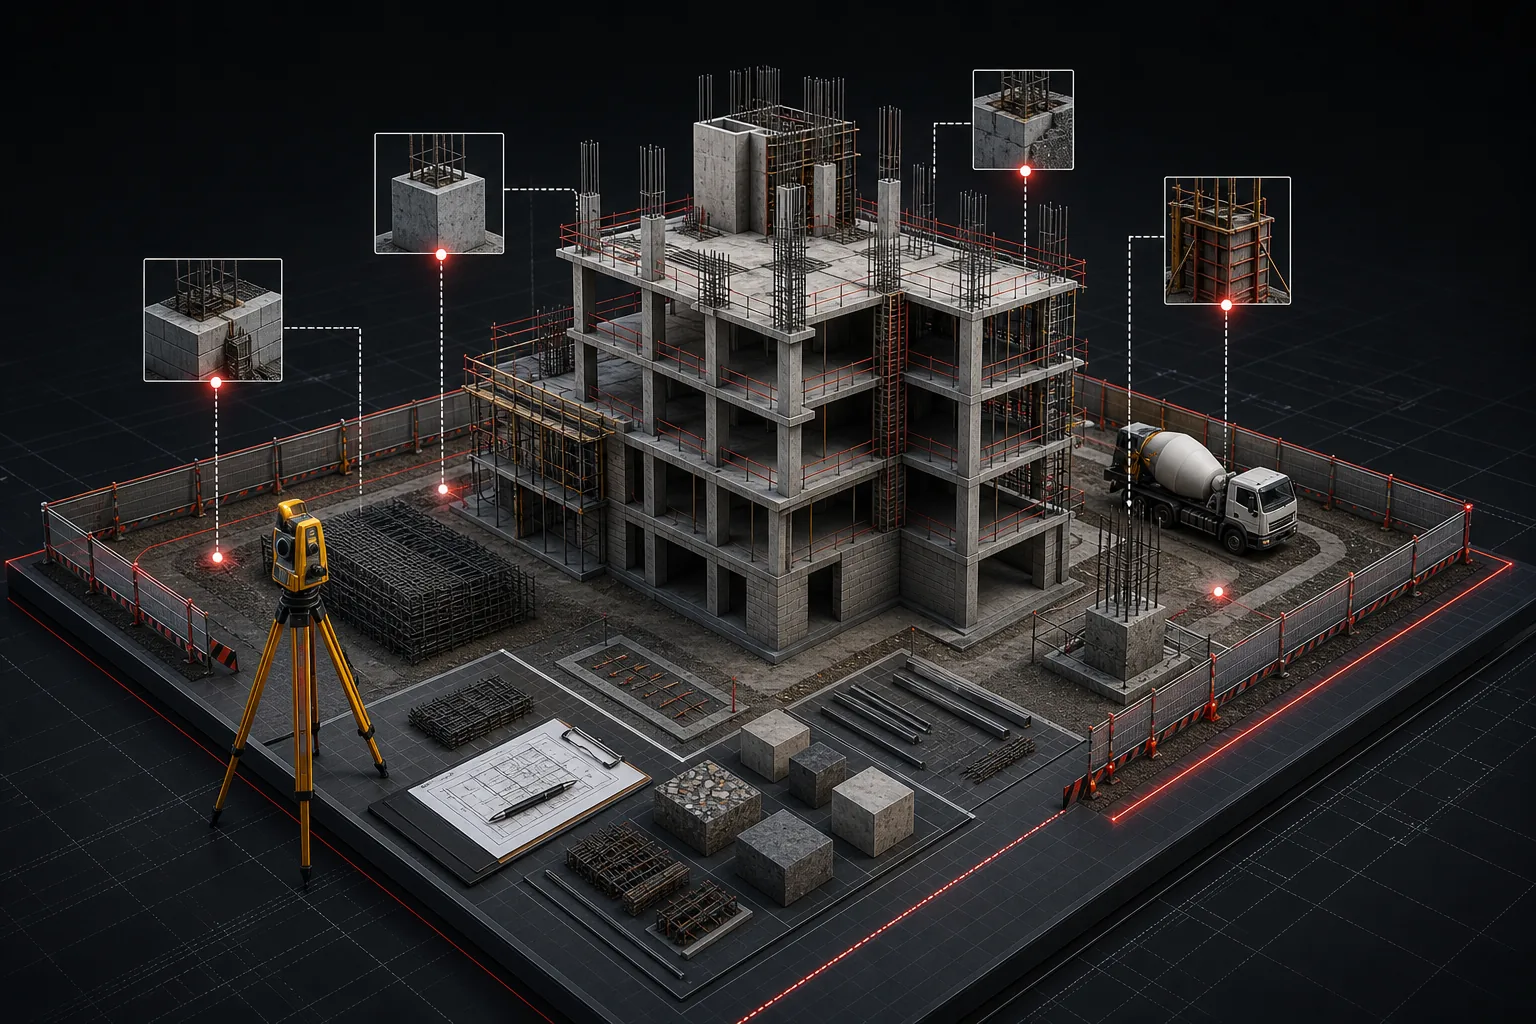
Site inspection, quality control, contractor coordination, material verification, progress evaluation, and project closeout services.
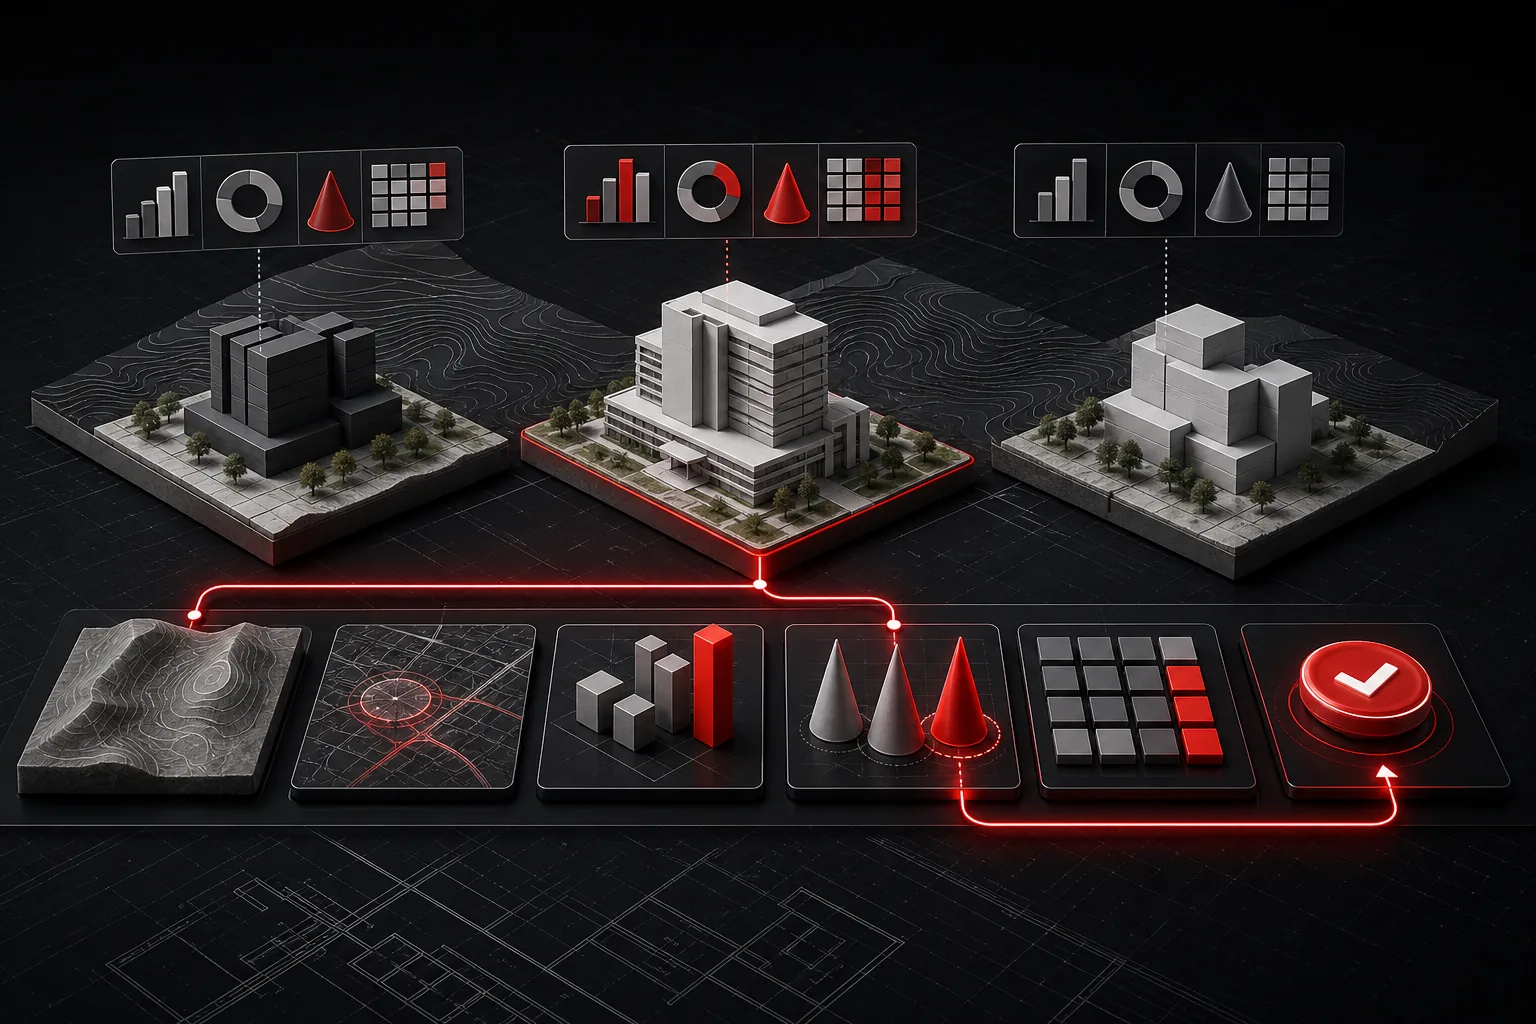
Technical, financial, and economic analysis with investment evaluation to de-risk your project before commitment.
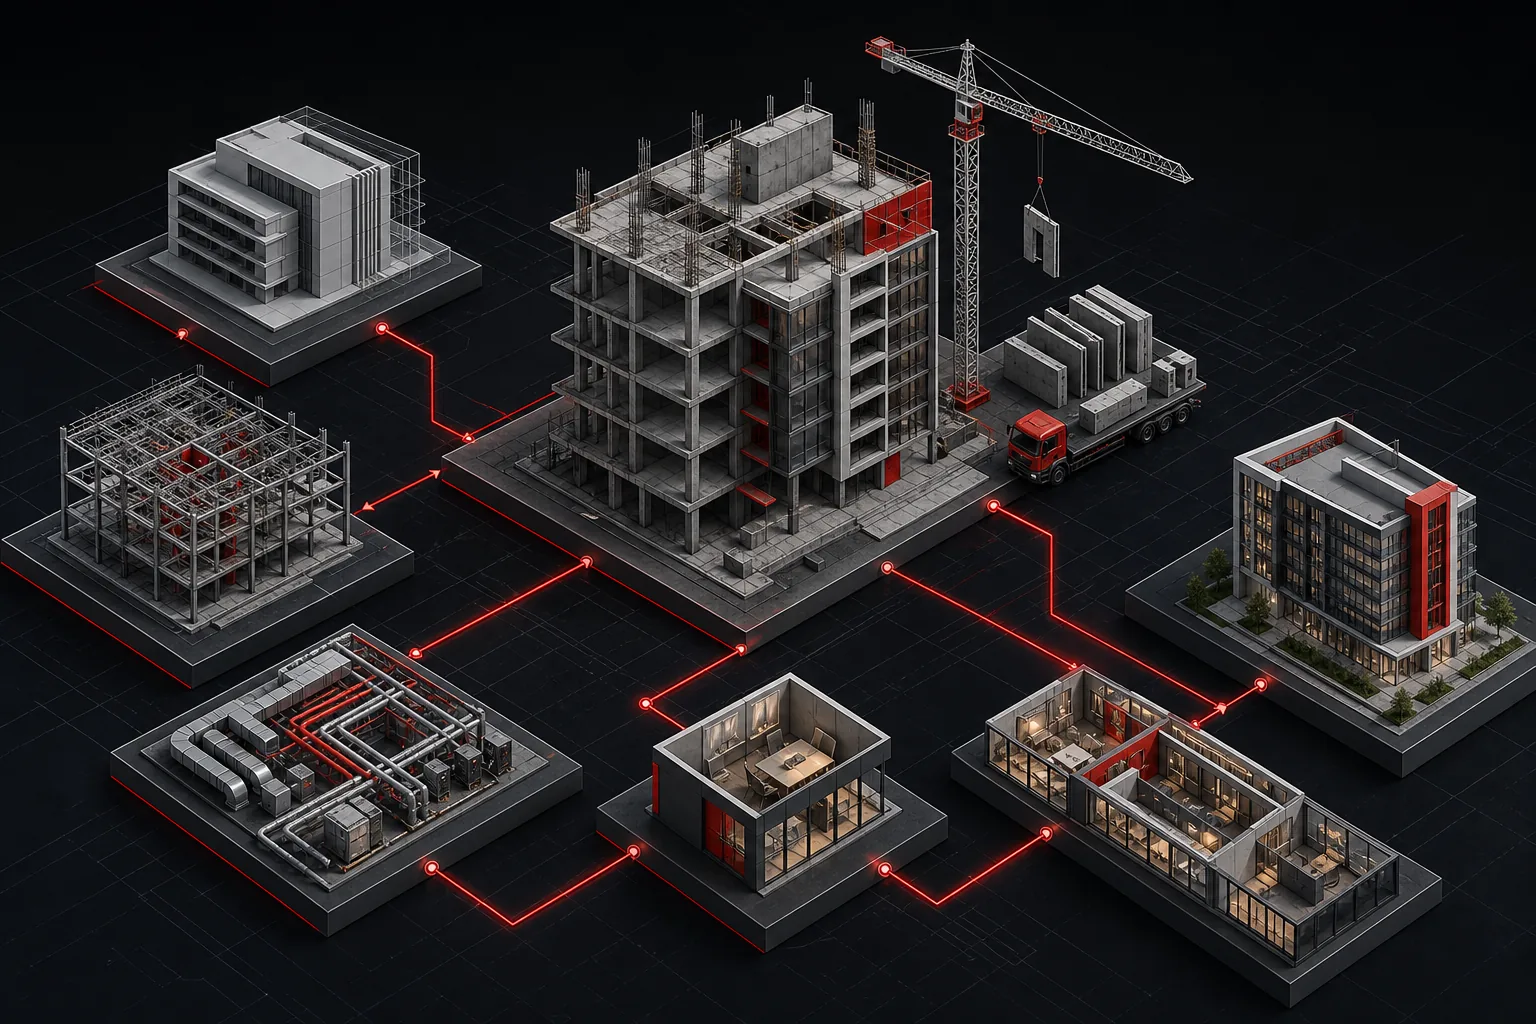
Integrated design-build project delivery combining architecture, engineering, and construction know-how under a single accountable team.
Firm Profile
Clients do not need disconnected consultants handing off fragmented work. We coordinate disciplines early, resolve technical conflicts before site work, and keep decisions connected to budget, constructability, and long-term use.
Sectors We Serve
Villas, apartment buildings, housing projects.
Office buildings, shopping centers, hotels.
Clinics, hospitals, medical centers.
Schools, colleges, universities.
Factories, warehouses, manufacturing plants.
Public buildings and institutional facilities.
Roads, utilities, drainage, and site development.
Leadership
Yoseph Asaye Consulting Architects and Engineers is led by experienced professionals who combine design judgment, engineering rigor, and practical delivery discipline.
Architect and engineer with deep experience leading multidisciplinary projects from concept through completion across residential, commercial, healthcare, educational, and industrial sectors in Ethiopia.
"Every successful project begins with a strong vision and ends with exceptional execution."
Senior Electrical Engineer overseeing MEP design, project delivery, and day-to-day operations, bringing technical rigor and client-focused coordination across every engagement.
Our Approach
Every engagement follows a structured path - from understanding your goals to delivering quality you can stand behind.
We start with your project objectives, budget requirements, operational needs, and future expansion plans.
Our team develops creative and efficient solutions tailored to your unique requirements.
We ensure safety, economy, functionality, and sustainability through detailed engineering analysis.
Comprehensive supervision and management services to ensure successful implementation.
Every project undergoes rigorous quality review procedures before delivery.
Why Choose Us
We bring international standards, local insight, and end-to-end accountability to every project.
Architecture, structure, civil, MEP, and project management under one roof.
We carry projects all the way through to successful completion, not just drawings.
Smart, economical solutions that don't compromise on safety or quality.
AutoCAD, Revit, ETABS, SAFE, SAP2000, SketchUp, and Lumion support a modern technical workflow.
Schedules, costs, contracts, and risks managed proactively.
Deep understanding of Ethiopian context with global professional benchmarks.
Get in Touch
Tell us about your project, whether it is a single building, a campus, or a multi-year development. We'll respond within one business day.